
Modelling seven condos above retail in Delray Beach
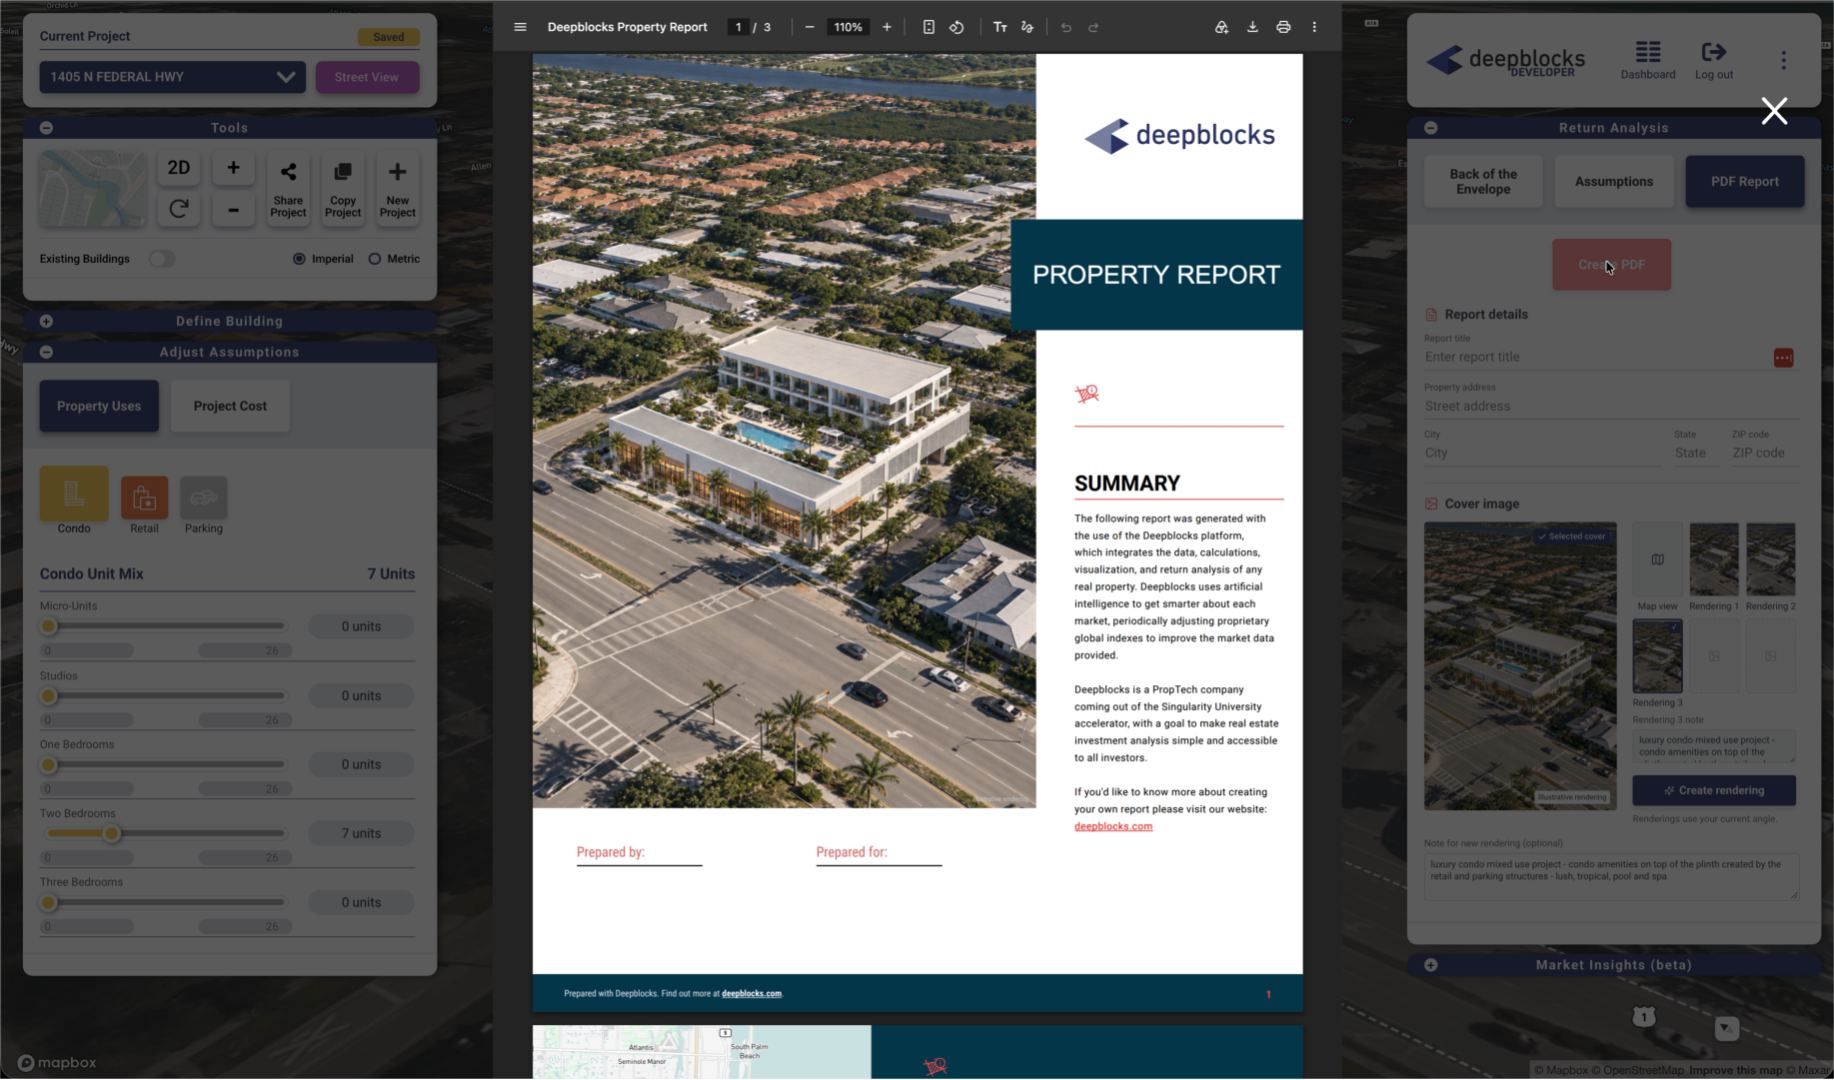
Final illustrative rendering shown in the DEV property report for 1405 N Federal Hwy.
In two earlier posts, I explored what could be built at 1405 N Federal Hwy in Delray Beach. I compared the AI answers, then asked the question in AIM, which explained the parcels' development options and conditions.
This time, I used DEV, Deepblocks' feasibility software, to model seven condominium apartments with retail and parking. I changed the unit sizes, the building's setbacks and the financial assumptions to see how the project responded.
Explore DEV to prove if a site pencils: Drop a pin, model in 3D, and watch returns move.
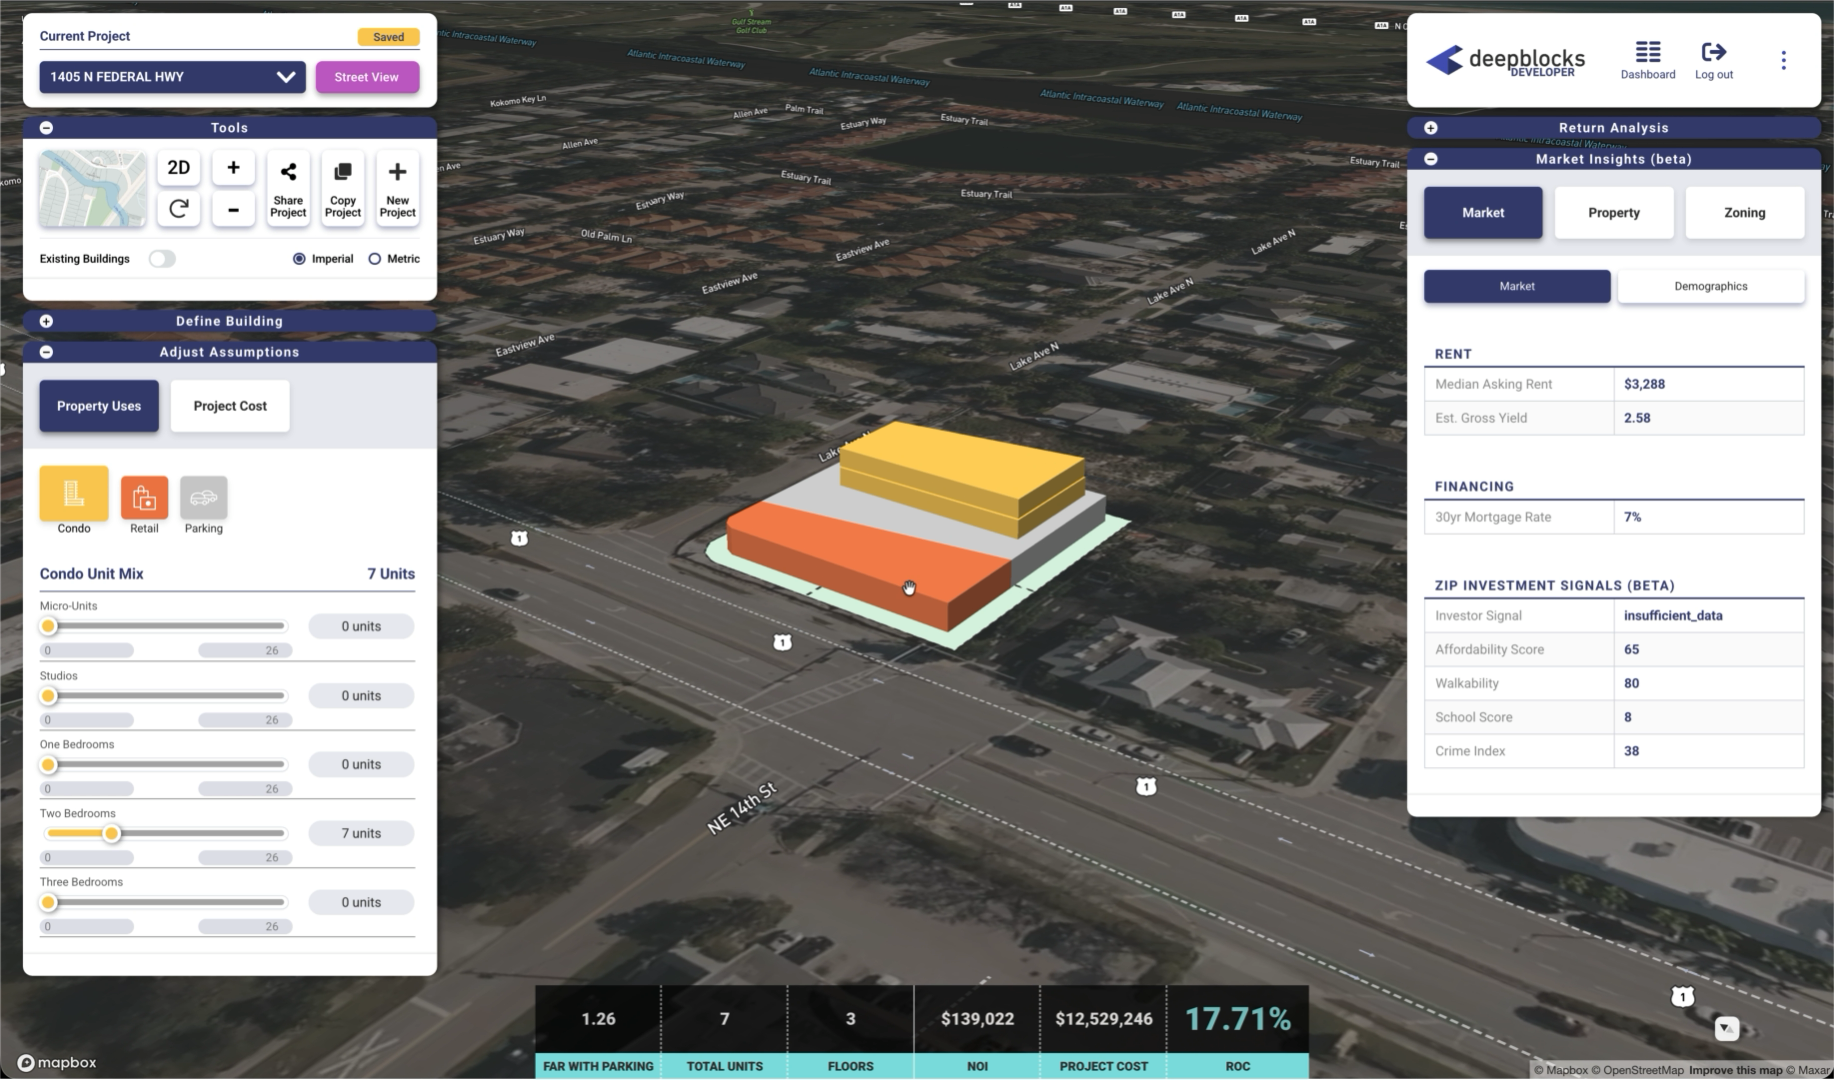
Modelling seven condominiums with retail and parking on the selected Delray Beach parcels in DEV.
Modelling the two parcels at the address
The nine-condominium project advertised at 1405 N Federal Hwy required three parcels to be assembled into one site. I select all three at the start of the recording to show the land included in that proposal. DEV displays nine units for the assemblage.
I then remove one parcel and model just the two recorded at 1405 N Federal Hwy. I wanted to see what was possible at the address I had originally asked about. DEV displays seven units for those two parcels.
For the mixed-use route I’m testing in the General Commercial district, apartments must sit above ground-floor commercial space. That commercial space must occupy at least 25% of the building’s floor area, excluding space devoted to vehicular use. I model the commercial component as retail, with parking alongside it and the condominiums above.
Changing the unit size changes the building
The seven-unit count leaves several decisions open: how large the condominiums should be, how much amenity space to include and how to arrange the uses on the site.
I assign the ground-floor setbacks and adjust the upper-floor setbacks to move the residential volume back above the retail and parking. I can see the footprint and the building change as I adjust the model.
With seven two-bedroom condos at 1,200 sq ft each, 3,000 sq ft of amenities and a 20% loss factor, DEV shows 14,250 sq ft of gross residential area and a four-floor building. Reducing the unit size to 1,100 sq ft brings the gross residential area to 13,375 sq ft and the building to three floors.
The 20% loss factor means the condominiums and amenities account for 80% of the gross residential area. The seven smaller condominiums account for 7,700 sq ft. Adding the 3,000 sq ft of amenities and dividing by 0.80 gives the 13,375 sq ft gross programme. The project cost changes with that reduction in area.
Testing the project costs and return
DEV's project cost combines the land purchase, demolition, construction costs for the condos, retail and parking, soft costs and contingencies. Retail rent and expense reimbursements contribute income. Deducting vacancy and operating expenses gives the retail's net operating income (NOI).
For a project modelled for sale, DEV divides the retail's annual NOI by the exit capitalisation rate to estimate the retail space's sale value. It adds that value to the condo sales, then deducts sales commission and total project cost. The resulting profit divided by project cost gives return on cost (ROC).
Later in the recording, I keep the seven-unit, three-floor model and change the assumed sale price from $1.5 million to $1.8 million per condo.
| Sales assumption | At $1.5M per condo | At $1.8M per condo |
|---|---|---|
| Condominiums | 7 | 7 |
| Total modelled condo sales | $10.5M | $12.6M |
| Modelled project cost | Approximately $12.53M | Approximately $12.53M |
| DEV's displayed ROC | 1.95% | 17.71% |
The building and its project cost stay the same during that price change. The assumed gross sales increase by $2.1 million. Both returns depend on the sales assumptions, which I can test against market evidence.
Illustrating the project
Once the model is in place, I use it as the starting point for illustrative renderings. I refine the description to show retail and parking at the same level, with amenities above and the condos set back from the lower volumes.
The recording ends with three rendering variants and PDF-report cover previews. The illustrations communicate the concept; the building areas and financial assumptions come from the DEV study.
I now have a defined mixed-use programme whose unit sizes, prices and costs I can assess against the market. If an assumption changes, I can return to the model and see what changes with it.
Explore DEV to prove if a site pencils: Drop a pin, model in 3D, and watch returns move.