
On-Market Deal Flow
We find development and renovation deals that match your criteria.
Deepblocks searches public listings, parcel data, zoning, and market signals to find on-market properties with development or renovation potential.
We screen the matches, analyze the strongest opportunities, and deliver selected deals with assumptions, scenarios, and reports already organized.
You review deal studies instead of raw listings. Open each opportunity, adjust the numbers, compare scenarios, and decide what is worth pursuing.
Every delivered deal includes a summary email, source listing, live study, PDF report with rendering, and deal pro forma.
Deal Flow Plans and Pricing
| Plan |
Pricing |
Description |
| Developer Access |
$99/mo |
Access to the analysis workspace for unlimited self-directed development and renovation studies. |
| Deal Finder |
$499/mo |
Two analyzed on-market opportunities per month, selected around your acquisition criteria. |
| Deal Pipeline |
$1,499/mo |
Six analyzed on-market opportunities per month for teams reviewing deals every week. |
| Daily Deal Flow* |
$5,999/mo |
One analyzed on-market opportunity every business day for active acquisition teams. |
How Deepblocks Finds Deal Flow
Deepblocks converts your acquisition criteria into a repeatable screening process. Criteria can include geography, price range, property type, lot size, zoning conditions, renovation profile, target program, return assumptions, and exclusion rules.
We apply that process across public listings, parcel data, zoning logic, development capacity, renovation signals, market context, and comparable activity to identify properties that warrant analysis.
The strongest matches are delivered as structured deal studies with key assumptions, scenario logic, and exportable reporting already organized. The goal is not more listings. It is a more focused pipeline of opportunities worth reviewing.
See Sample Deals
Choose a deal type to see how Deepblocks packages an on-market opportunity with site context, assumptions, scenario logic, a live study, and a sample report.
Condo Development Sample
South of Fifth Boutique Condo
Deepblocks reviewed a land listing in the heart of Miami Beach’s South of Fifth neighborhood with zoning that supports 5 residential units and no parking requirement due to the site’s frontage being less than 65 feet. The opportunity is notable because the site is only 4,000 SF, which does not meet the minimum lot size requirement, so the project would likely require an area variance.
The study models a boutique 5-unit condominium project with ground-floor parking, a small lobby, and residential units beginning on the second floor. Even though parking is not required, the concept tests whether one space per unit can be incorporated as a luxury feature. Using 800 SF units, sales at approximately $1.8M per unit, and construction cost assumptions of $400 per SF, the scenario produces a 42.25% return on cost, or roughly $2.5M in projected profit on a $6M total investment.
Open the live study to adjust assumptions, test scenarios, and review the full model.
Multifamily Development Sample
South of Fifth Multifamily Development
Deepblocks reviewed an assembled 6,990 SF site in Miami Beach’s South of Fifth neighborhood listed for $4.2M. The listing references short-term rental potential, but the sample focuses on a multifamily rental strategy without relying on short-term rental assumptions.
The study tests whether the site can support a 9-unit boutique multifamily project with premium rents, no parking requirement, and high-end construction assumptions. At approximately $400/SF in construction cost and rents near $7,500 per month, the modeled scenario produces a 6.12% return on cost, with a projected 22% levered IRR and 2.6x equity multiple.
Open the live study to adjust assumptions, test scenarios, and review the full model.
Hotel Development Sample
Edgewater 34-Key Hotel
Deepblocks reviewed an Edgewater listing with strong hospitality fundamentals, including Metromover access, proximity to the Venetian Causeway, bayfront walkability, nearby restaurants, and quick access to Wynwood, the Design District, and Miami Beach. The site is approximately 50 SF below the 5,000 SF minimum lot size, so the project would likely require an area variance.
The study models a 34-key hotel with large 500 SF rooms, designed to maximize allowable density and support either short-term or extended-stay positioning. Because parking is the primary constraint, the scenario uses a stacked parking system on the ground floor, reducing the parking area from roughly 350 SF per space to 215 SF per space. The model assumes $400/SF hard cost for the hotel component, $300/SF for the parking system, 15% soft costs, 6% contingency, no dedicated amenities, $550 nightly rates, 75% stabilized occupancy, and 70% operating expenses.
Open the live study to adjust assumptions, test scenarios, and review the full model.
Office Development Sample
Wynwood Boutique Office Redevelopment
Deepblocks reviewed a Wynwood commercial site with approximately 13,000 SF of existing warehouse space, T5-O zoning, and location within the NRD-1 overlay. The sample tests whether the property can support a boutique office redevelopment, either for a single full-building tenant or a series of smaller office suites.
The study focuses on the main constraint at this scale in Miami: parking. Under the NRD-1 overlay, the project may qualify for parking reductions, including reductions tied to smaller office floor plates. Using a conservative 20,000 SF office scenario, the model tests ground-floor parking for approximately 19 spaces, with potential to increase capacity to 38 spaces through a structured or stacked parking approach. The study uses area office rent assumptions of roughly $65 to $70/SF and construction costs starting around $330/SF.
Open the live study to adjust assumptions, test scenarios, and review the full model.
Retail Development Sample
Wynwood Mixed-Use Retail Project
Deepblocks reviewed a retail building for sale in the heart of Wynwood for $8.9M. The study tests multiple strategies, including renovating the existing retail building, keeping the retail and adding condominiums in the open space, building new retail only, and developing a new mixed-use project.
The strongest scenario is to demolish the existing structure and build a mixed-use project with ground-floor retail and condominiums above. Because parking is the main constraint, the model uses a stacked parking system to avoid ramps and preserve buildable area. The total project cost is approximately $21M, including acquisition, with projected profit of $5.2M and a 24.85% return on cost.
Open the live study to adjust assumptions, test scenarios, and review the full model.
Industrial Development Sample
Little River Industrial Storage Facility
Deepblocks reviewed a narrow industrial site for sale in Miami’s Little River neighborhood, located within a D2 zoning district where industrial use is primarily allowed by right. The area has seen growing commercial interest, and its inland location and relative elevation make it relevant for investors thinking about long-term climate exposure in Miami.
The study models a 56,000 SF industrial storage and distribution concept with truck access for active loading, not long-term truck parking or overnight truck storage. The scenario assumes a simplified storage facility with limited windows and lower material complexity, using $200/SF hard costs, 12% soft costs, and 5% contingency. The space is modeled for lease to a large distributor at approximately $20/SF, with self-storage or leasing to a self-storage operator as an alternate strategy.
Open the live study to adjust assumptions, test scenarios, and review the full model.
Deal flow brings the opportunity. Developer makes it reviewable.
Every delivered deal opens as a live feasibility study with the property, zoning logic, assumptions, 3D massing, return metrics, and PDF report already organized. Your team can adjust the program, test the numbers, and move from sourced opportunity to investment judgment without starting from a blank model.
Developer: Feasibility at the Speed of a Sketch
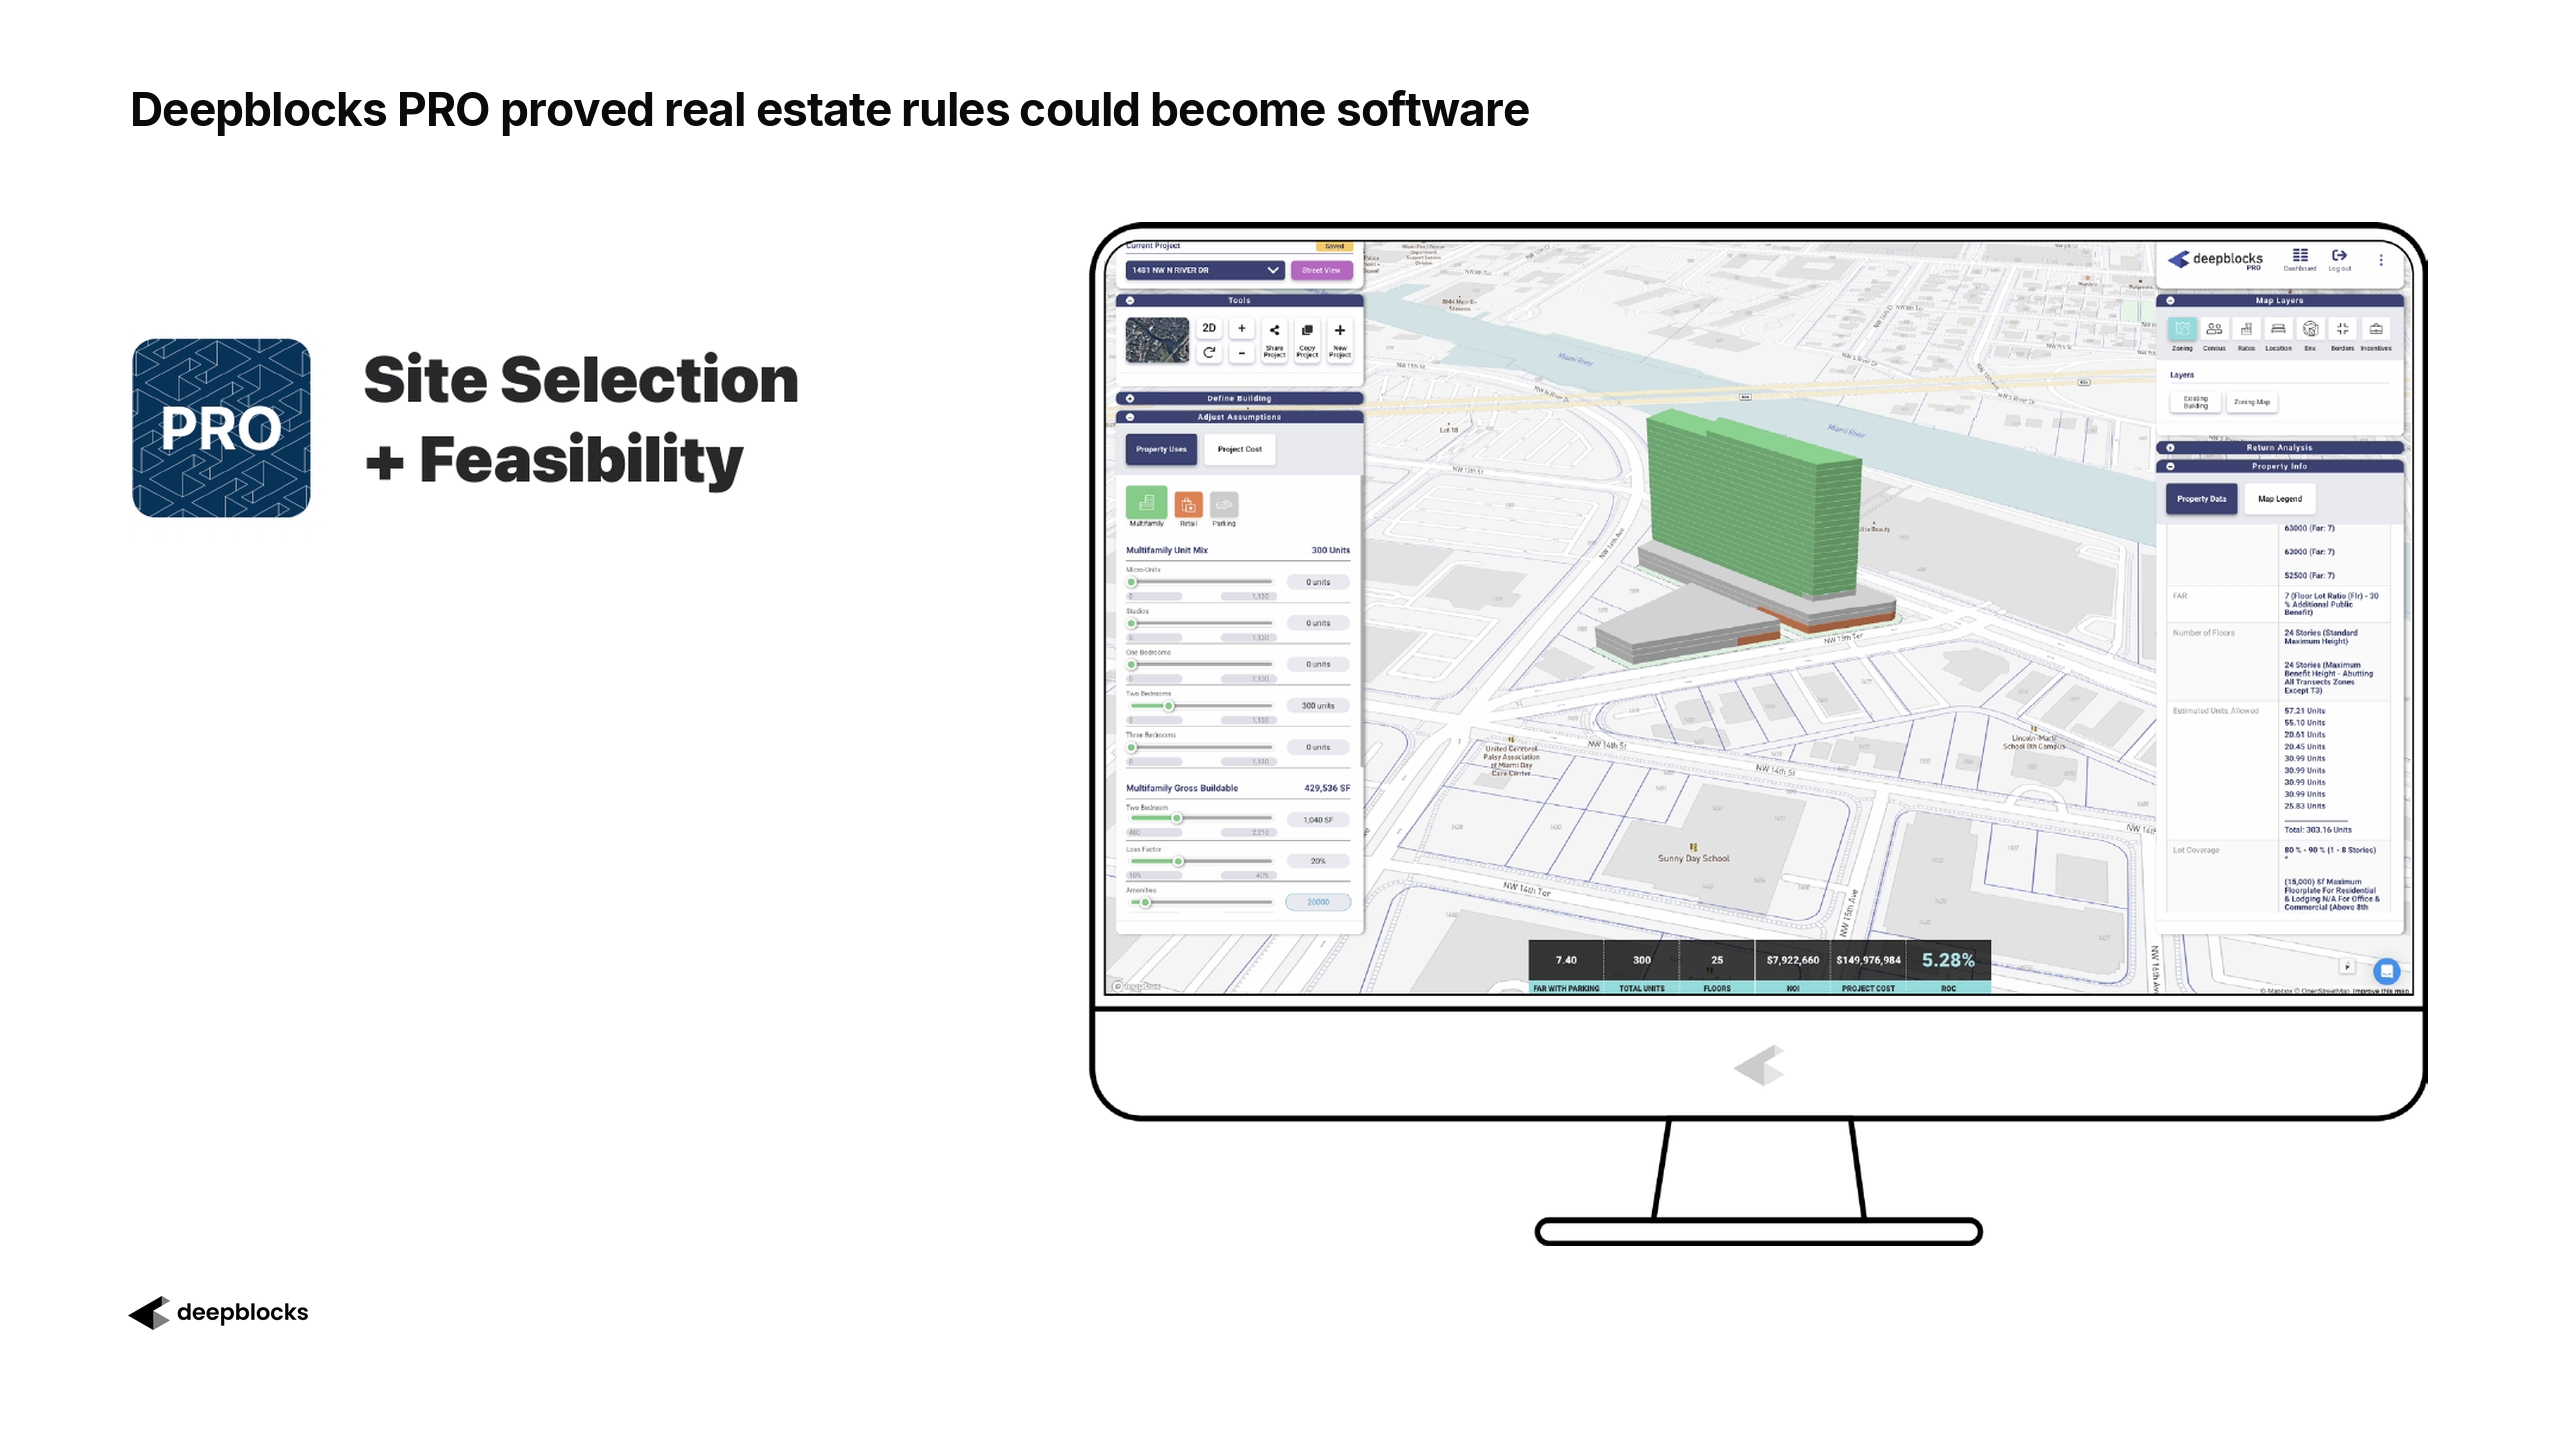
Developer is a real estate feasibility tool built around the variables behind a true back-of-the-envelope calculation. It models income, expenses, vacancy, construction costs, unit density, and FAR in one workflow. As users adjust the program — including unit mix, commercial uses, areas, rents, cost per square foot, and purchase price — the software automatically updates the 3D massing model, return on capital calculation, and PDF report.
Most of Developer’s core functionality is available in the free demo. We encourage users to test the platform on a few real projects first, explore the workflow, and see how quickly it can move a site from early assumptions to a structured feasibility output.
Explore Developer Features
See Sample Deals
Choose a deal type to see how Deepblocks packages an on-market opportunity with site context, assumptions, scenario logic, a live study, and a sample report.
Renovation Sample
Aurora Office-to-Residential Conversion
Deepblocks reviewed an auction-listed office building in Aurora, Colorado with 30% occupancy. The study tests whether the 168K SF building could be converted into a multifamily concept, using the existing building envelope, strong perimeter glass, and potential for approximately 300 studio units at 500 SF each.
The initial conversion scenario assumes full studio apartments with individual kitchens and bathrooms, which pushes renovation hard costs toward $300/SF and makes the return difficult. The study also explores a lower-cost dormitory-style concept, where shared kitchens and spa-like bathroom facilities could reduce renovation cost closer to $200/SF and improve return on cost. The result is a sample deal study that helps evaluate whether an adaptive reuse opportunity is worth deeper diligence.
Open the live study to adjust assumptions, test scenarios, and review the full model.
Deal flow brings the opportunity. Developer makes it reviewable.
Every delivered deal opens as a live feasibility study with the property, zoning logic, assumptions, 3D massing, return metrics, and PDF report already organized. Your team can adjust the program, test the numbers, and move from sourced opportunity to investment judgment without starting from a blank model.
Developer: Feasibility at the Speed of a Sketch
Developer is a real estate feasibility tool built around the variables behind a true back-of-the-envelope calculation. It models income, expenses, vacancy, construction costs, unit density, and FAR in one workflow. As users adjust the program — including unit mix, commercial uses, areas, rents, cost per square foot, and purchase price — the software automatically updates the 3D massing model, return on capital calculation, and PDF report.
Most of Developer’s core functionality is available in the free demo. We encourage users to test the platform on a few real projects first, explore the workflow, and see how quickly it can move a site from early assumptions to a structured feasibility output.
Explore Developer Features